06
DESIGN OFFICE.
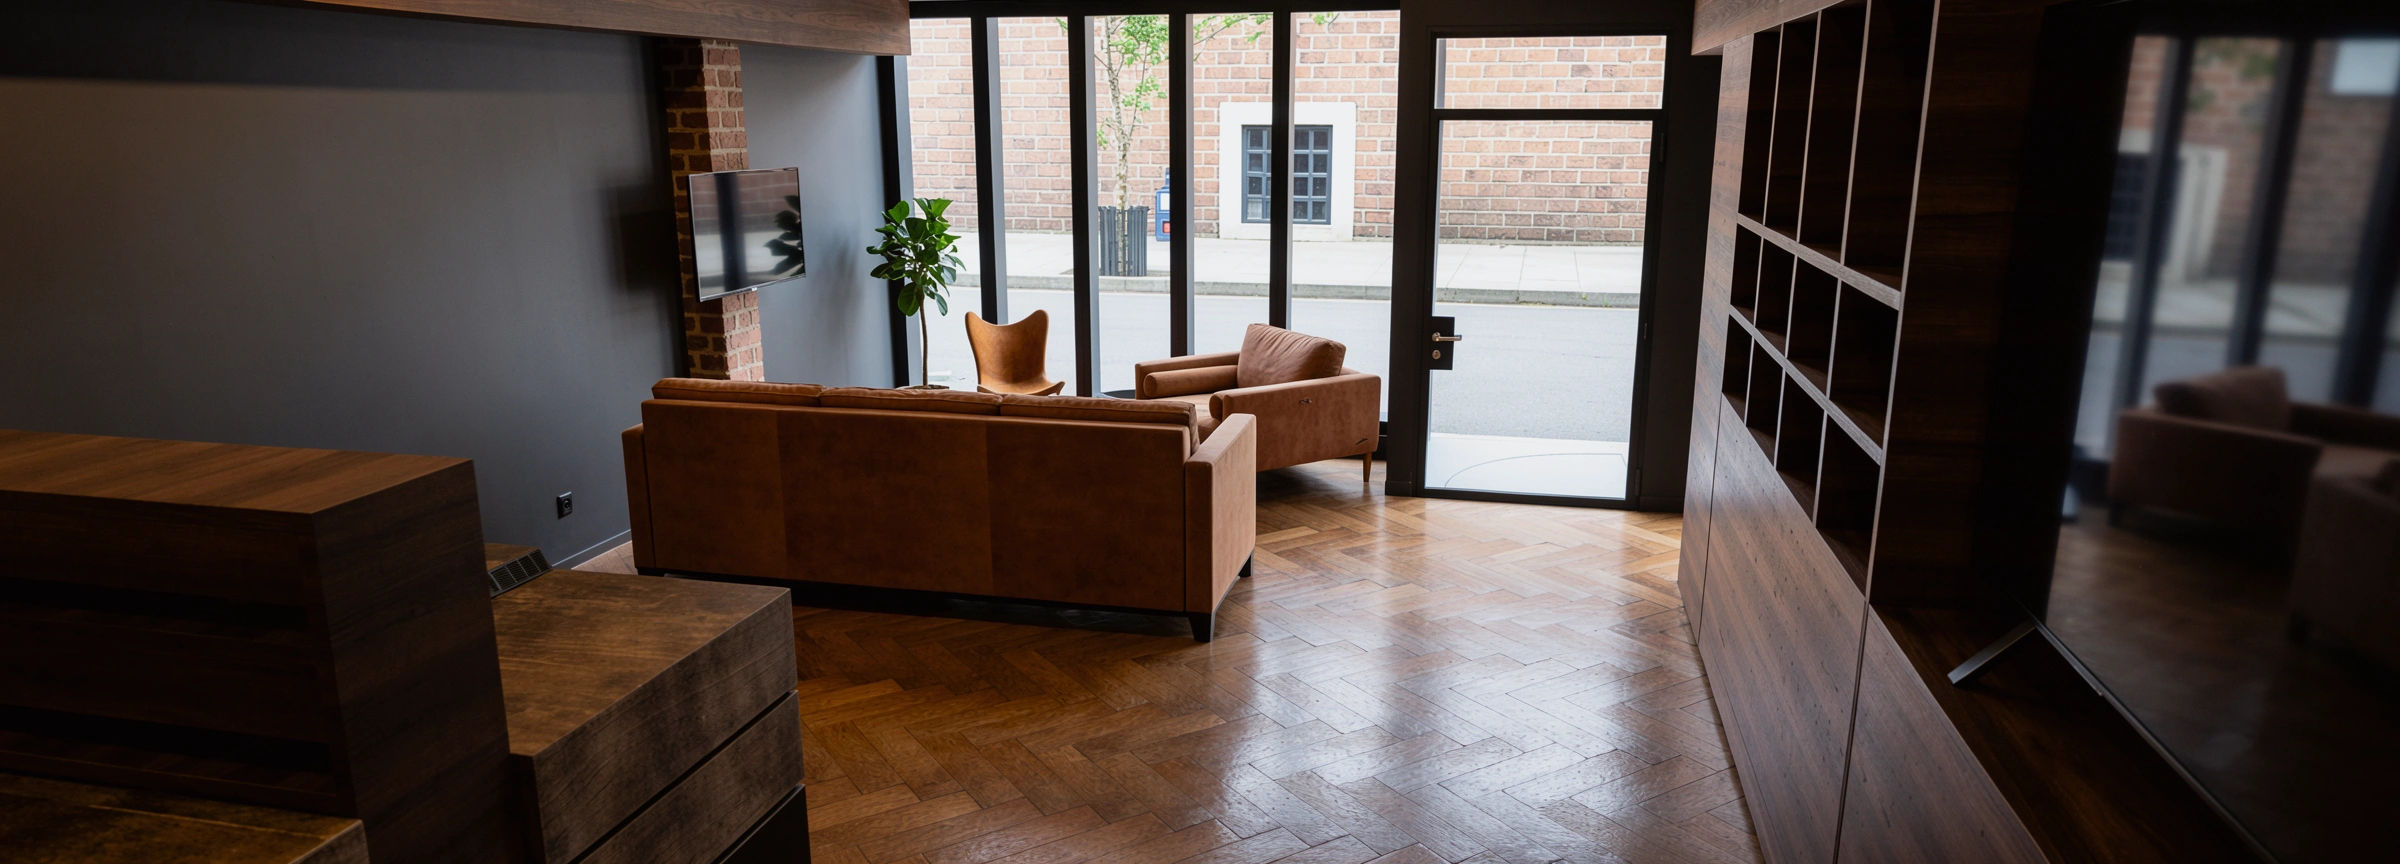
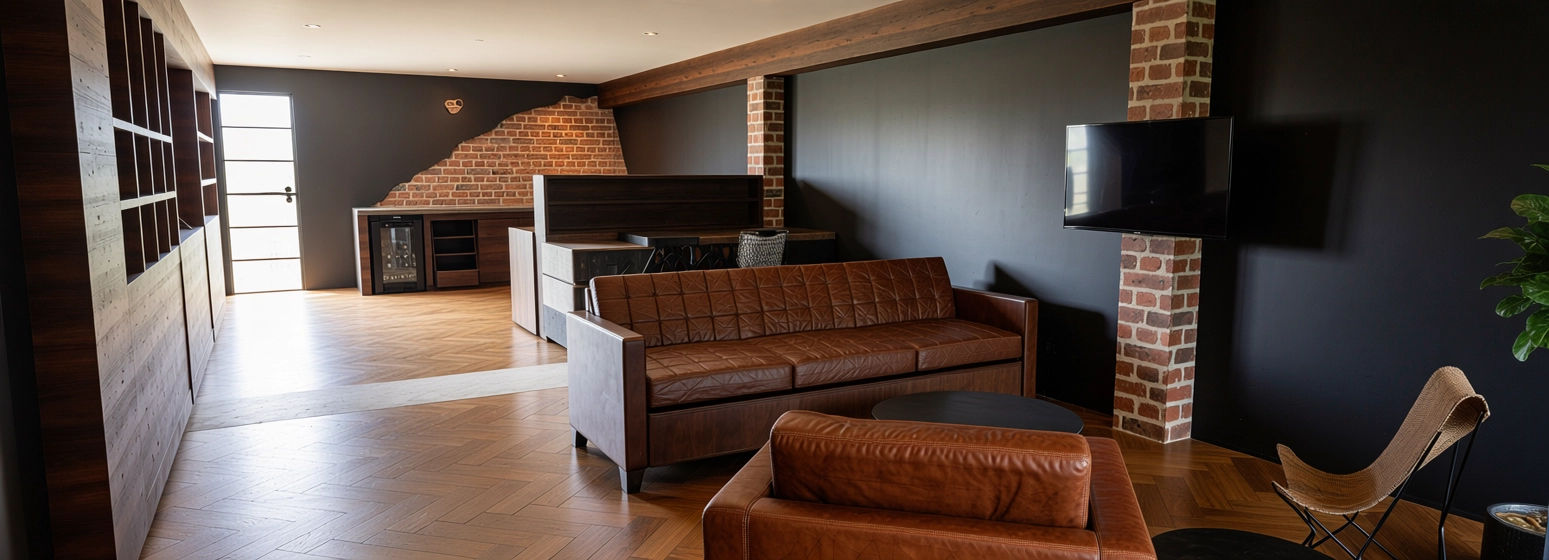
A commercial office interior in South Melbourne, designed from spatial planning through to final material palette. Exposed brick, dark walls, herringbone timber and walnut joinery were brought together to create a workspace with depth, character and a strong architectural rhythm.
SECTOR
WORKSPACE
LOCATION
SOUTH MELBOURNE, VIC
SCOPE
DESIGN + SPATIAL PLANNING