DESIGN | PLAN | CREATE.
THREE WORDS CARRY EVERYTHING WE DO — ONE TEAM FROM SIGNED LEASE TO OPEN DOORS.
01
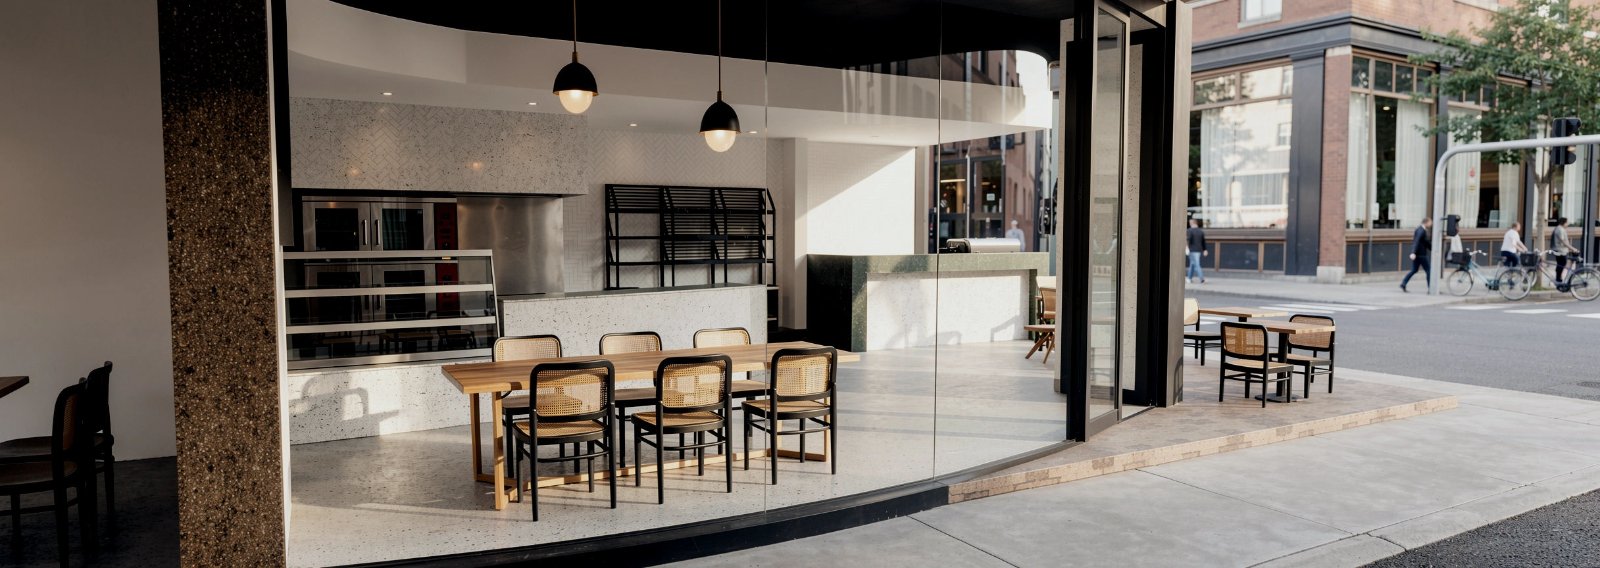
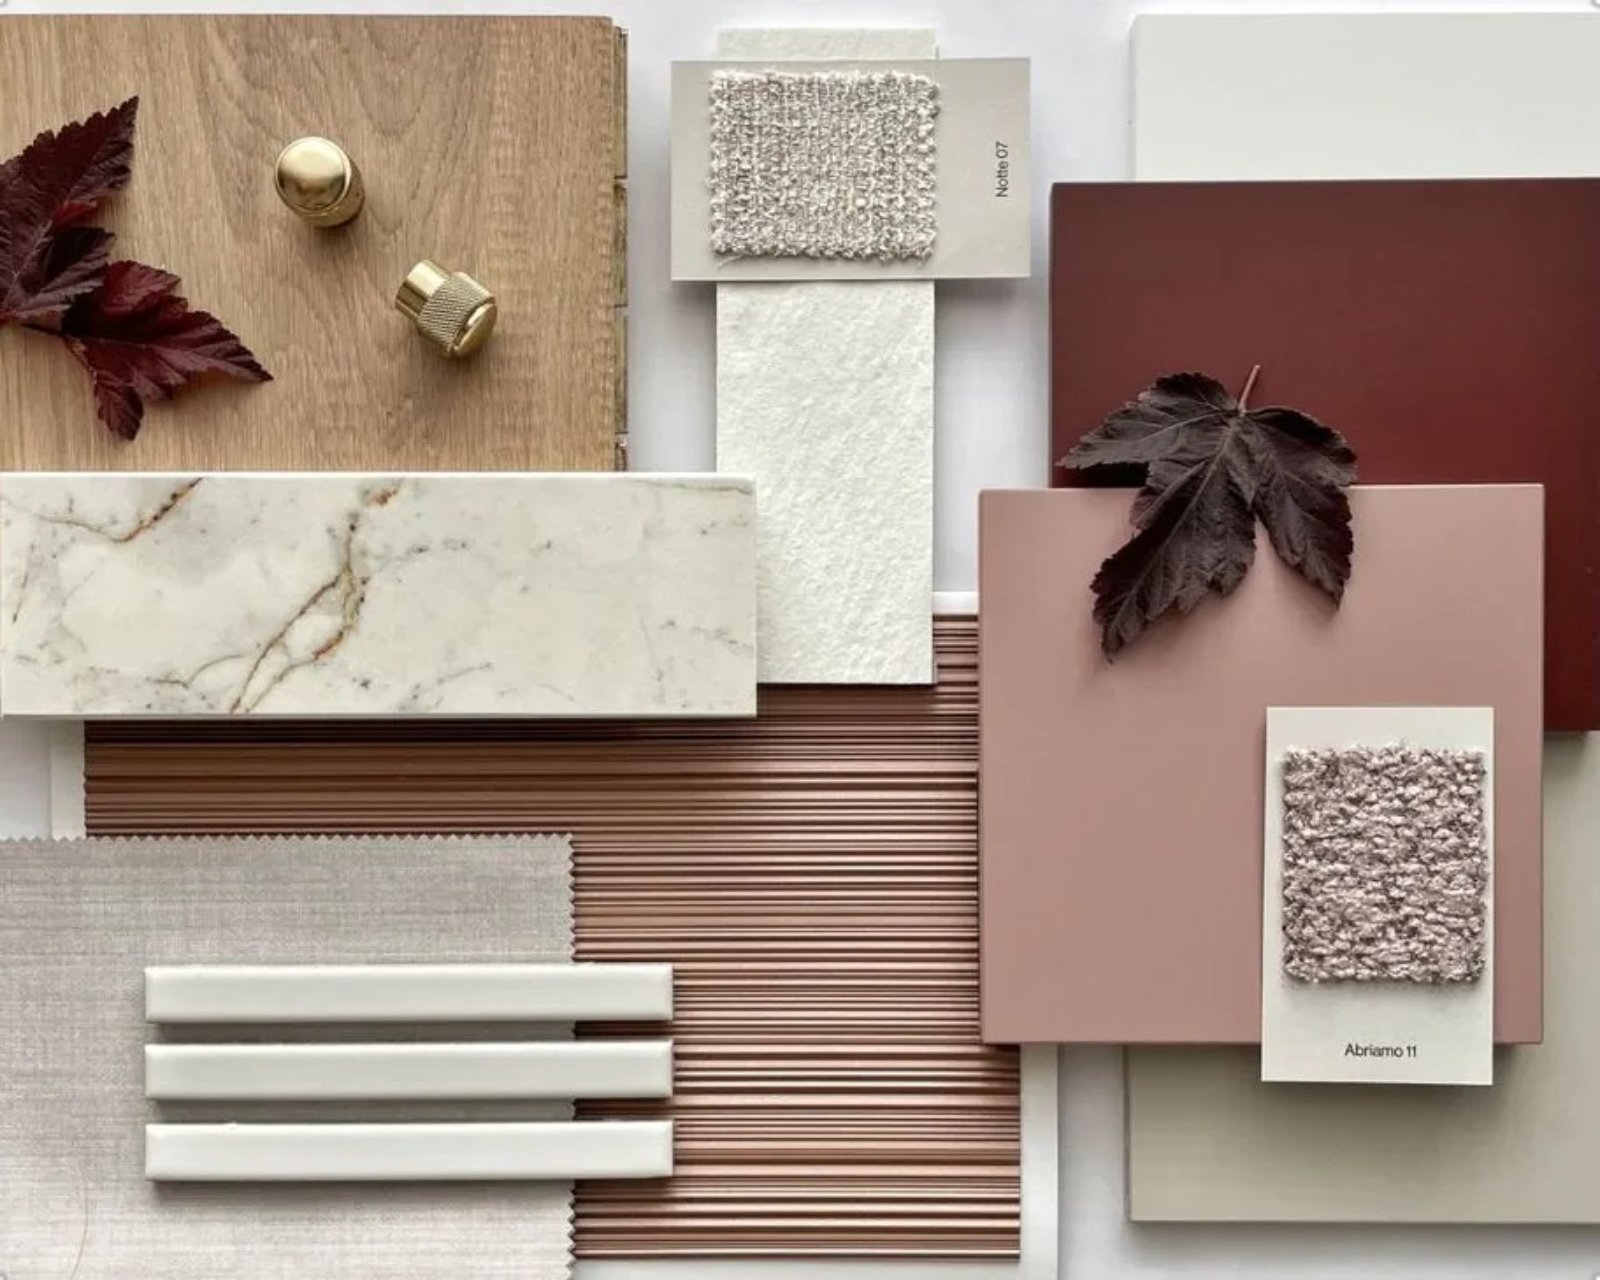
design the vision.
Concept design, spatial planning and material direction.
02
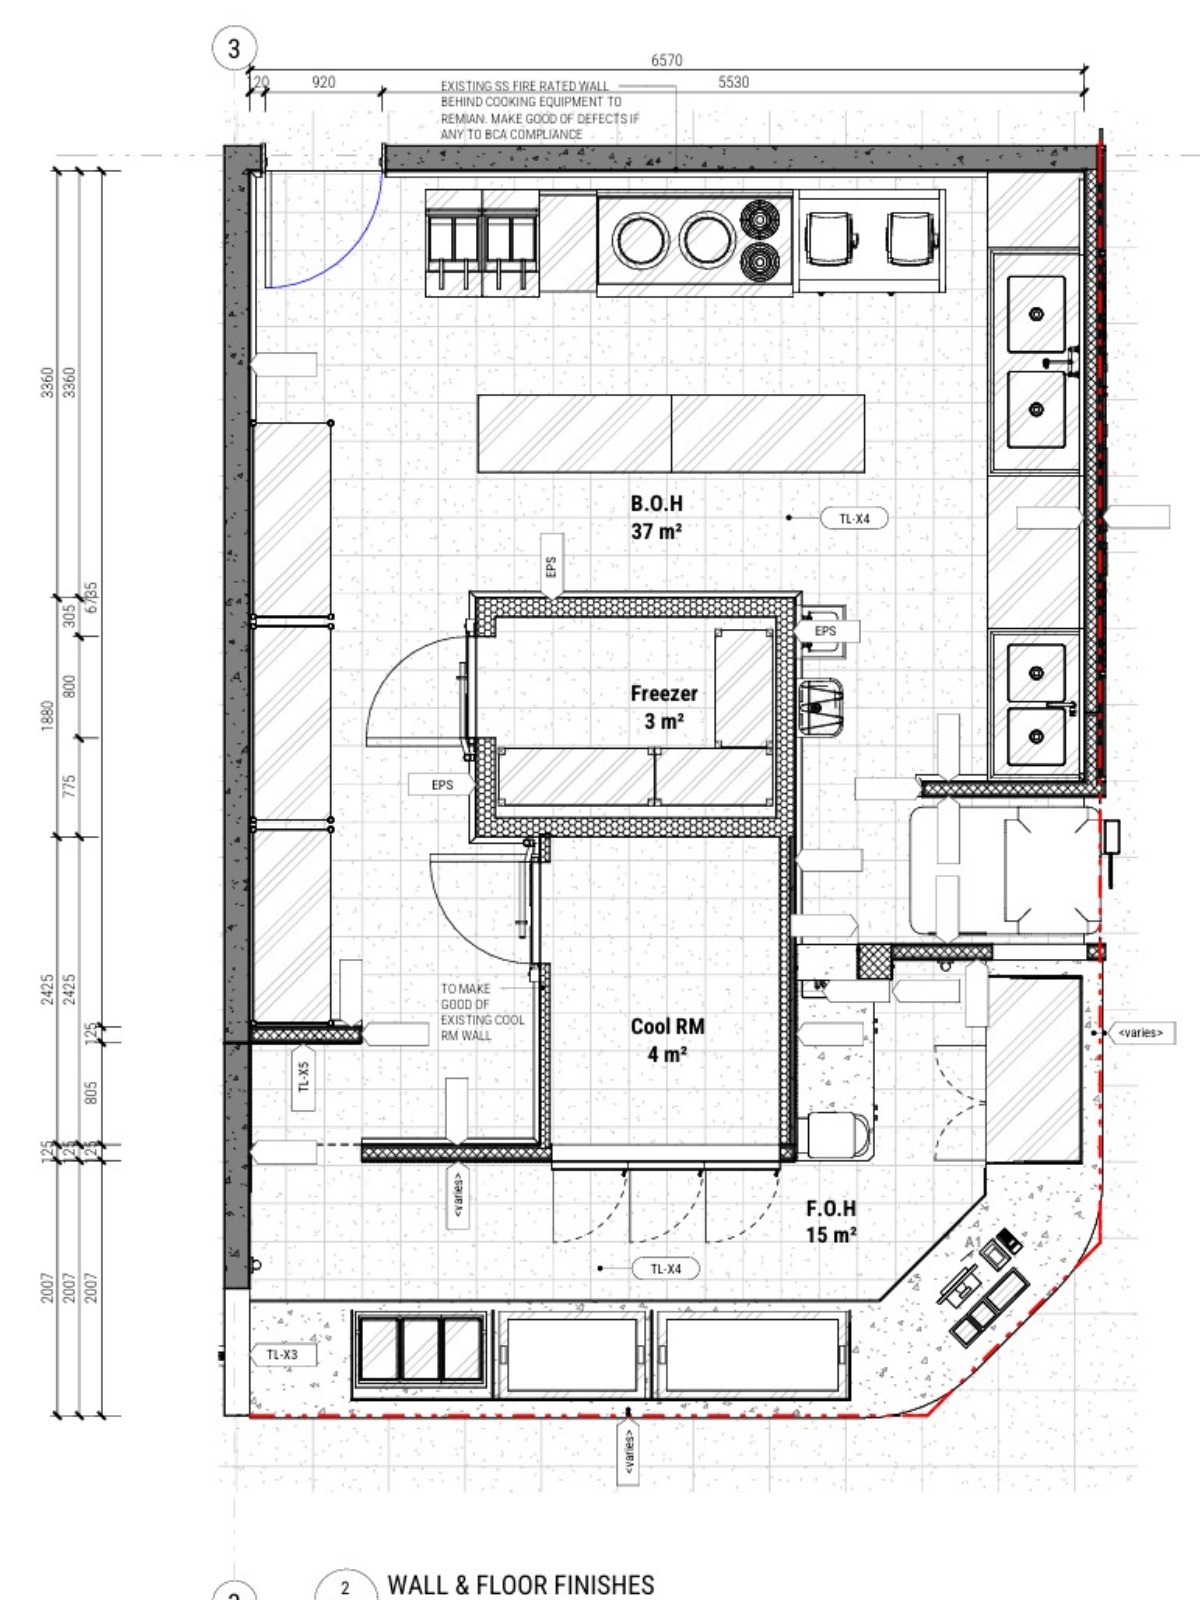
plan the build.
Construction documentation, joinery detailing and all approvals.
03
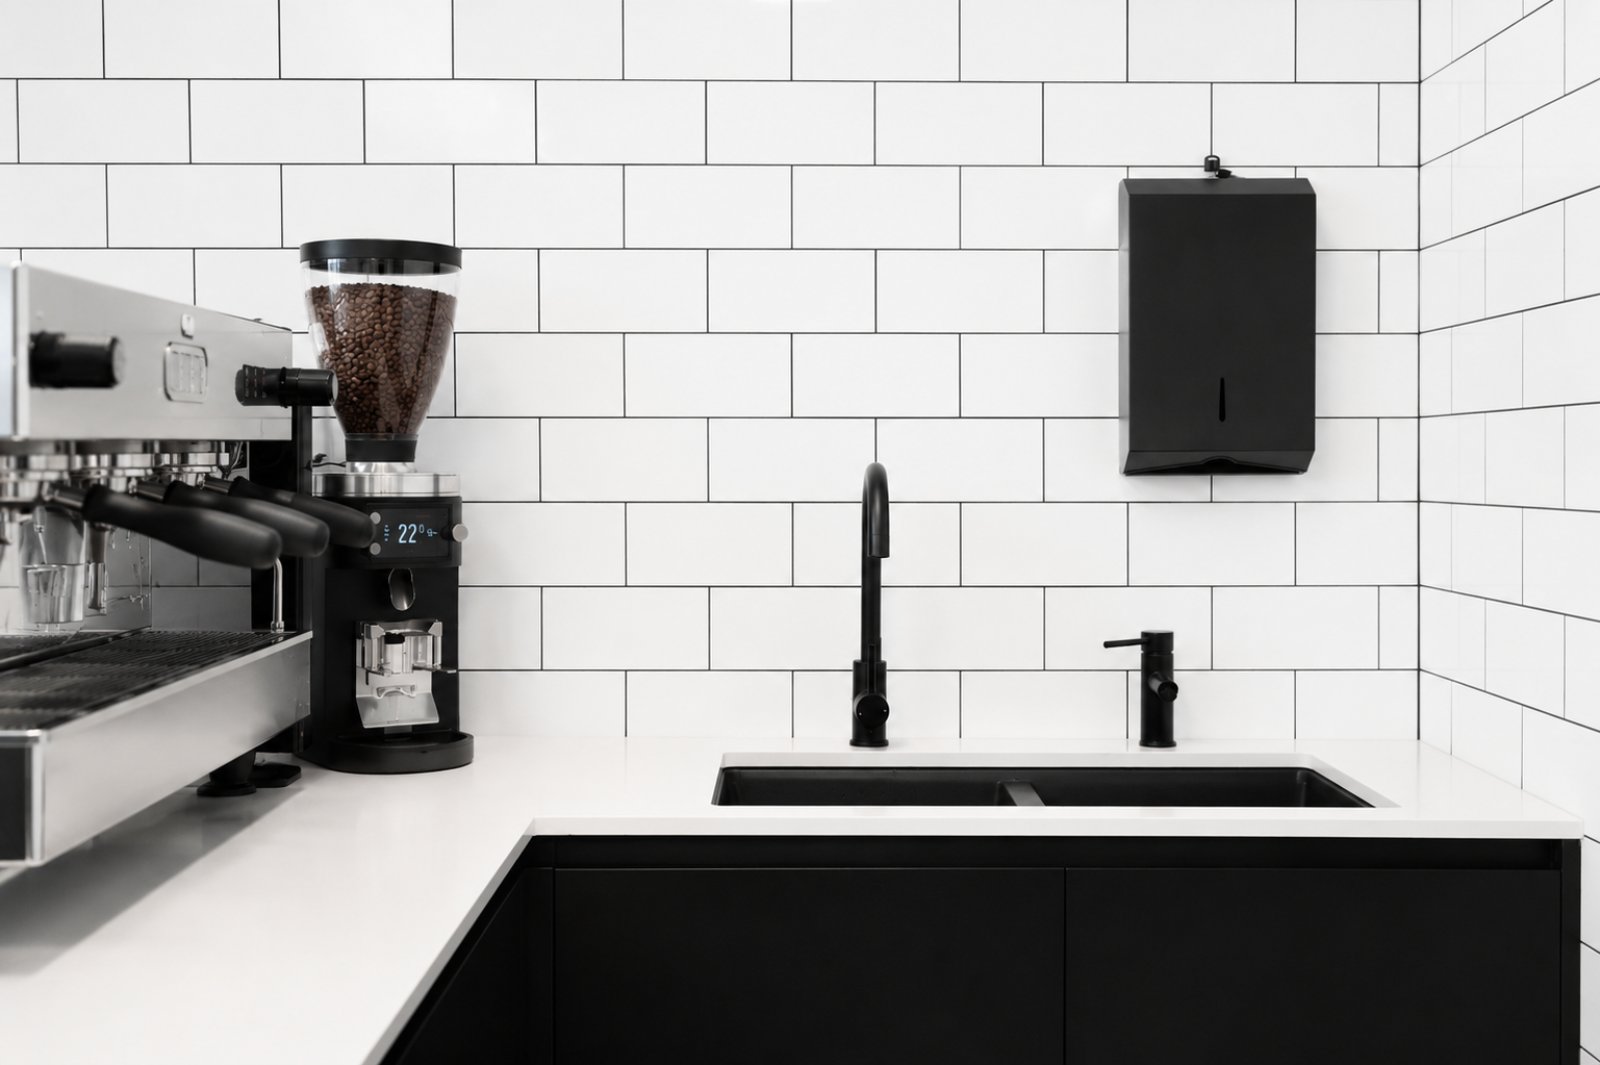
create the space.
Procurement, trade coordination and delivery.
WE DESIGN FOR BOTH THE ROOM AND THE REALITY.
Fifteen years across construction and design means the drawing already knows what the build will do to it. Every material chosen because it can be sourced, priced, installed and maintained. Every junction resolved before anyone has the opportunity to quote it.